<-- style PDP --> 16 Manvers Drive, Kawartha Lakes - Detached for sale for $599,000
  • for sale

16 Manvers Drive

Kawartha Lakes, Ontario, L0B 1K0 - Janetville

$599,000

  • Neighbourhood

    Janetville

  • Major Intersection

    Hwy 5 (Janetville Road) and Pigeon Creek Road

  • Listed Since: 42 day(s)

  • Last update: 36 day(s) ago

Overview

  • Property Type

    Detached, Backsplit 4

  • Bedrooms

    4

  • Bathrooms

    2

  • Basement

    Fin W/O + Sep Entrance

  • Kitchen

    1

  • Total Parking

    7 (1 Attached Garage)

  • Lot Size

    105x319.5 (Feet)

  • Taxes

    $4,157.69 (2026)

  • Type

    Freehold

Property Description

Property description for 16 Manvers Drive, Kawartha Lakes

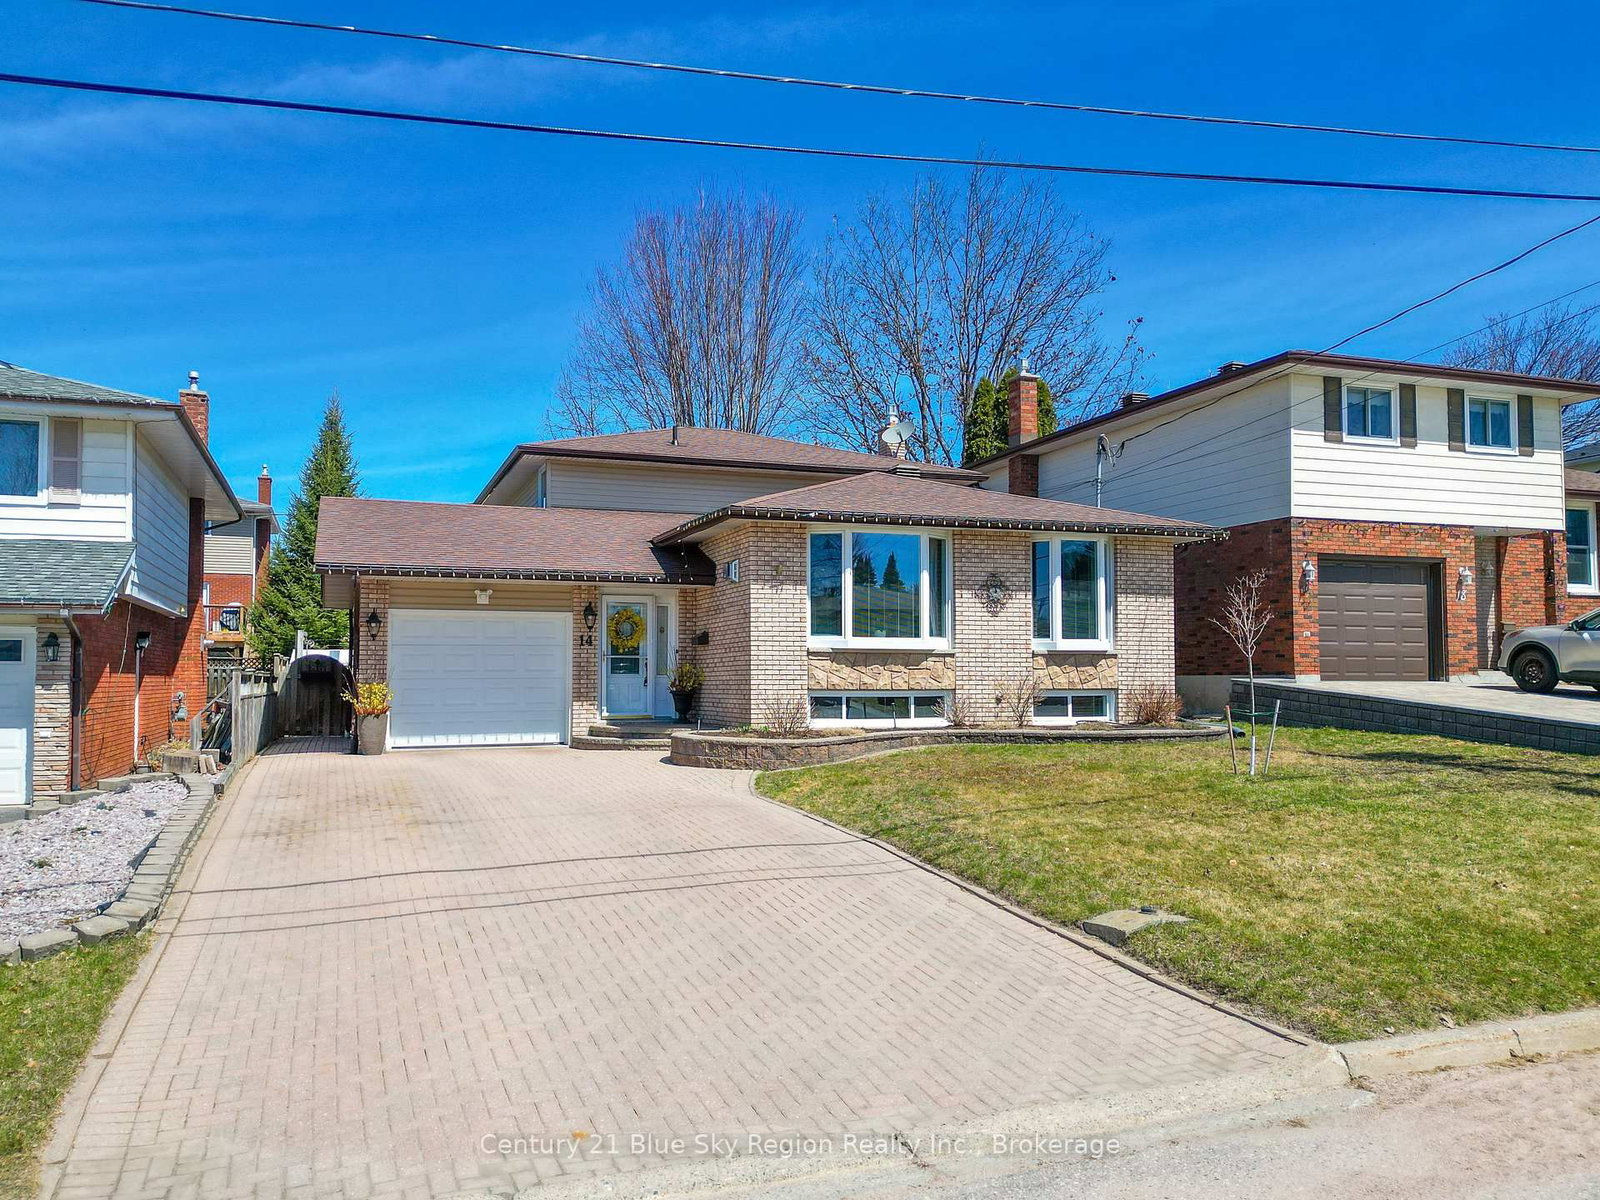
Tucked away on a beautiful 106 x 319 ft lot with no rear neighbours, this 4 bedroom, 2 bathroom backsplit offers privacy, space, and the kind of peaceful setting that's hard to find. Surrounded by mature walnut and apple trees, the property feels like it stretches on forever, with plenty of room to relax, entertain, or enjoy evenings around the bonfire in your own backyard retreat.Inside, the functional layout offers great separation of living space while maintaining a warm and connected feel throughout the home. The main floor living and dining areas feature laminate flooring and flow nicely off the kitchen, creating an inviting space for everyday living and hosting. The kitchen includes a stainless steel fridge, built in oven, electric cooktop, and refreshed cabinetry completed in 2026.Upstairs, you'll find three bedrooms with laminate flooring along with a full bathroom, while the lower living area offers a cozy family room with a gas fireplace installed in 2019 and a walkout to the private backyard. The fully above grade fourth bedroom on the lower level features its own separate entrance, while an additional entrance from the garage directly into the lower basement creates excellent flexibility for a future in law suite or accessory apartment setup.Important updates include a gas furnace (2019), rear patio door (2019), roof (2017), 200 amp electrical service, fresh paint throughout in 2026, and Bell Fibe internet service availability. Offering incredible potential for buyers looking to personalize a home over time, this property combines a peaceful outdoor setting with a layout full of opportunity.

Listed by COLDWELL BANKER - R.M.R. Real Estate

  • MLS #

    X13133166

  • Sq. Ft

    1500-2000

  • Sq. Ft. Source

    MLS

  • Lot Irregularities

    n/a

  • Year Built

    31-50

  • Pool

    None

  • Drive

    Private

  • Garage

    Attached, 1 spaces

  • Total Parking

    7

  • Family Room

    Y

  • Den

    Y

  • Exterior

    Brick

  • Fireplace

    Y

  • Roof

    Asphalt Shingle

  • Foundation

    Concrete Block

  • Elevator

    N

  • Water View

    n/a

  • Laundry Level

    Lower

  • Heat

    Forced Air

  • A/C

    Window Unit

  • Water

    Municipal

  • Water Supply

    n/a

  • Sewers

    Septic

  • Central Vac

    N

  • Living

    4.55 x 3.72 ft Main level

    Laminate, Bay Window

  • Dining

    3.74 x 3.16 ft Main level

    Laminate, Large Window

  • Kitchen

    4.0 x 3.86 ft Main level

    Vinyl Floor, B/I Appliances

  • Primary

    3.74 x 3.91 ft 2nd level

    Laminate, Large Closet

  • 2nd Br

    3.86 x 2.82 ft 2nd level

    Laminate, Large Window, Closet

  • 3rd Br

    3.22 x 2.81 ft 2nd level

    Laminate, Closet, Large Window

  • 4th Br

    3.9 x 3.43 ft In Betwn level

    Tile Floor, Above Grade Window, Closet

  • Family

    8.31 x 4.17 ft In Betwn level

    Broadloom, W/O To Yard, Above Grade Window

  • Rec

    3.46 x 7.7 ft Lower level

  • MLS #

    X13133166

  • Sq. Ft

    1500-2000

  • Sq. Ft. Source

    MLS

  • Lot Irregularities

    n/a

  • Year Built

    31-50

  • Pool

    None

  • Drive

    Private

  • Garage

    Attached, 1 spaces

  • Total Parking

    7

  • Family Room

    Y

  • Den

    Y

  • Exterior

    Brick

  • Fireplace

    Y

  • Roof

    Asphalt Shingle

  • Foundation

    Concrete Block

  • Elevator

    N

  • Water View

    n/a

  • Laundry Level

    Lower

  • Heat

    Forced Air

  • A/C

    Window Unit

  • Water

    Municipal

  • Water Supply

    n/a

  • Sewers

    Septic

  • Central Vac

    N

  • Living

    4.55 x 3.72 ft Main level

    Laminate, Bay Window

  • Dining

    3.74 x 3.16 ft Main level

    Laminate, Large Window

  • Kitchen

    4.0 x 3.86 ft Main level

    Vinyl Floor, B/I Appliances

  • Primary

    3.74 x 3.91 ft 2nd level

    Laminate, Large Closet

  • 2nd Br

    3.86 x 2.82 ft 2nd level

    Laminate, Large Window, Closet

  • 3rd Br

    3.22 x 2.81 ft 2nd level

    Laminate, Closet, Large Window

  • 4th Br

    3.9 x 3.43 ft In Betwn level

    Tile Floor, Above Grade Window, Closet

  • Family

    8.31 x 4.17 ft In Betwn level

    Broadloom, W/O To Yard, Above Grade Window

  • Rec

    3.46 x 7.7 ft Lower level

Thinking of Selling?

Find Out Your Home’s Value in Today’s Market!

No Email or Signup is required to view your home estimate.

estimate your home value

Contact Manoj Kukreja

Sales Representative,
Century 21 People’s Choice Realty Inc.,
Brokerage
(647) 576 - 2100

Manoj profile avatar

Mortgage Calculator

This data is for informational purposes only.

Mortgage Payment per month

Principal Amount

Interest

Total Payable

Amortization

Amortization

Closing Cost Calculator

This data is for informational purposes only.

Closing Cost Total for this property

Total Cash flow for purchasing this property

Down Payment(%)*
Additional information

Provincial Land Transfer Tax

Ontario Land Transfer Tax Rebate

Toronto Land Transfer Tax

Toronto Land Transfer Tax Rebate

PST on CMHC Insurance Premium

Lawyer Fees

$2,825

Government Registration Fee's

$164

Title Insurance

Closing Cost Total

Total Cash flow for purchasing this property

Provincial Land Transfer Tax

Ontario Land Transfer Tax Rebate

Toronto Land Transfer Tax

Toronto Land Transfer Tax Rebate

PST on CMHC Insurance Premium

Lawyer Fees

$2,825

Government Registarion Fee's

$164

Title Insurance

Down Payment(%)*

* A down payment of less than 20% is permitted only for first-time home buyers purchasing their principal residence. The minimum down payment required is 5% for the portion of the purchase price up to $500,000, and 10% for the portion between $500,000 and $1,500,000. For properties priced over $1,500,000, a minimum down payment of 20% is required.

Thinking of Selling?

Find Out Your Home’s Value in Today’s Market!

No Email or Signup is required to view your home estimate.

estimate your home value

Contact Manoj Kukreja

Sales Representative, Century 21 People’s Choice Realty Inc., Brokerage
(647) 576 - 2100

Manoj profile avatar

Recent Sold Listings in Janetville, Kawartha Lakes

Popular Cities